
A Clear Plan Before the Renovation Starts
Bathroom renovations work best when the planning is done properly. As one of the highest traffic areas in any home, your bathroom depends on the careful construction of many elements: waterproofing, drainage, ventilation, tile layout, fixture placement, and daily use.
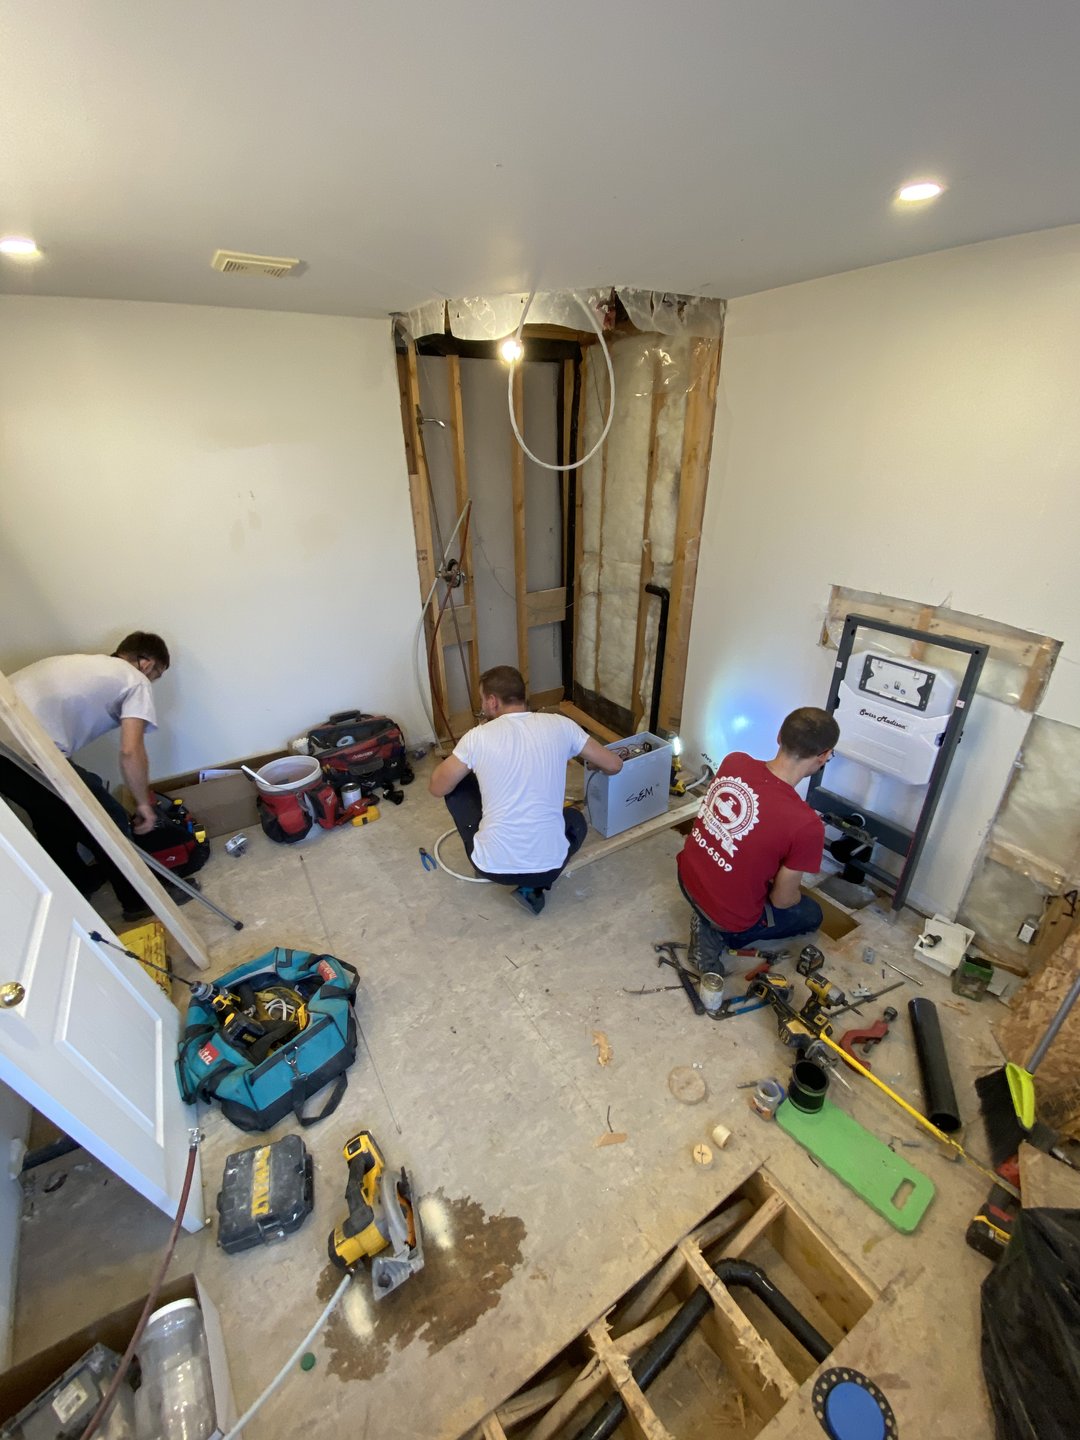
During this stage, we review your current bathroom, outline your goals, and discuss any immediate concerns. We confirm what needs to be changed, what may be kept or corrected, and what should be finalized before construction begins. You have the opportunity to ask questions and make practical decisions before materials are selected and the renovation is scheduled.
What to Send for a Bathroom Renovation Quote
Photos and project details help us review your bathroom before scheduling an in-home visit. The more you send, the more accurate your preliminary quote will be. When you request a quote, please send:
- Photos of each wall, the shower or tub, vanity and toilet area, floor, ceiling, and exhaust fan
- Photos of any leaks, mould, cracked grout, damaged silicone, ceiling stains, or signs of previous renovation work
- A short description of what you want to change
- Your city or postal code, budget range, timeline, and project type
- Inspiration photos, if you have them
You don’t need to finalize every selection to reach out. From these details, we review your bathroom’s size, layout, and condition, as well as your goals and any visible issues. That’s usually enough to prepare a preliminary quote or recommend an in-home visit.
Bathroom Details We Plan Around
A complete bathroom renovation involves more than applying new tile and fixtures. We at Refined Renos plan around waterproofing, drainage, ventilation, and accessibility, since these details affect how your bathroom performs after construction ends.
1
Waterproofing and Moisture Control
Wet areas need proper preparation before tile goes in. We review your shower walls, floor preparation, waterproofing, grout, and silicone to keep moisture out of your bathroom.
2
Drainage and Plumbing Layout
Drain location, shower slope, tub placement, vanity location, and plumbing access can all affect your renovation’s scope. We review these details early, so your project is properly planned.
3
Tile Layout and Material Choices
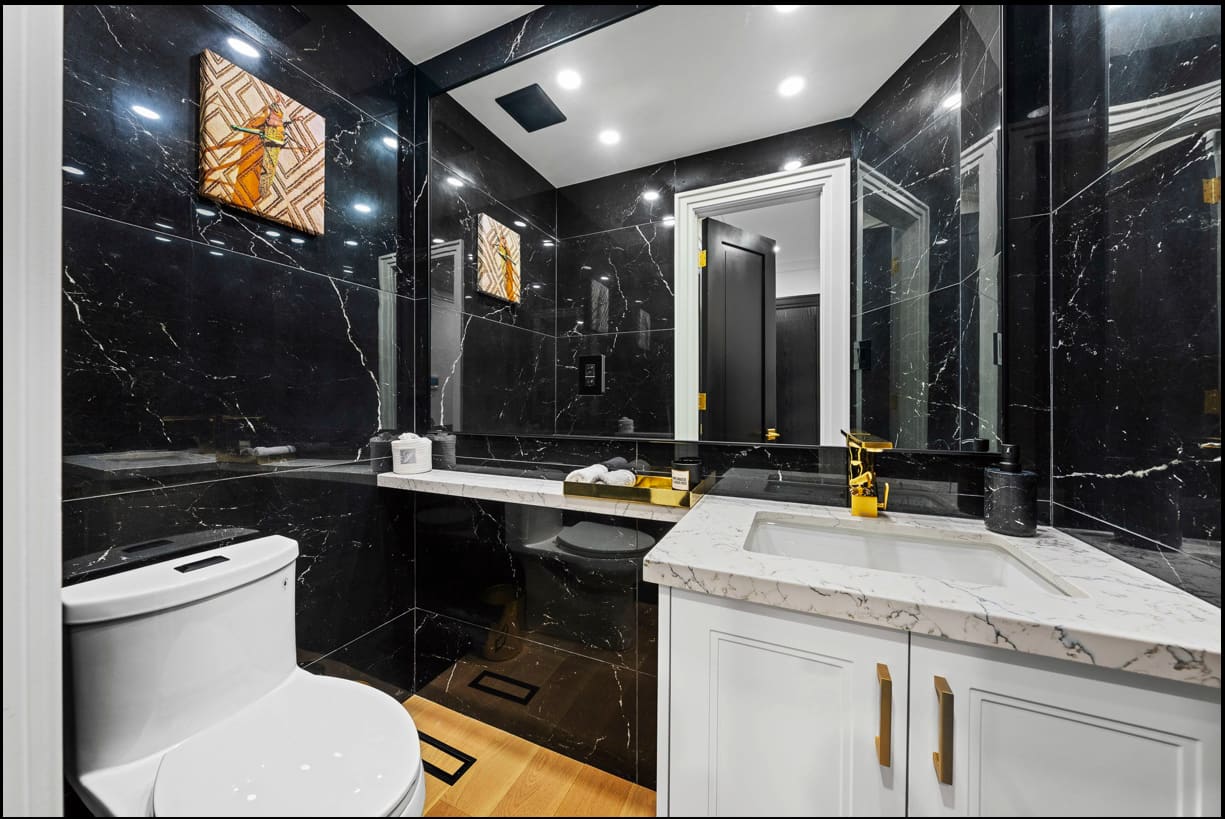
Tile size, pattern, layout, and finish affect your bathroom’s look, installation time, and slip resistance on floors and walls. We help you weigh these choices before your selections are final.
4
Ventilation and Hidden Issues
Poor airflow, older exhaust fans, and moisture damage may need attention before new finishes go into your bathroom. We may also find hidden wall, floor, or subfloor issues after demolition begins.
5
Accessibility and Daily Use
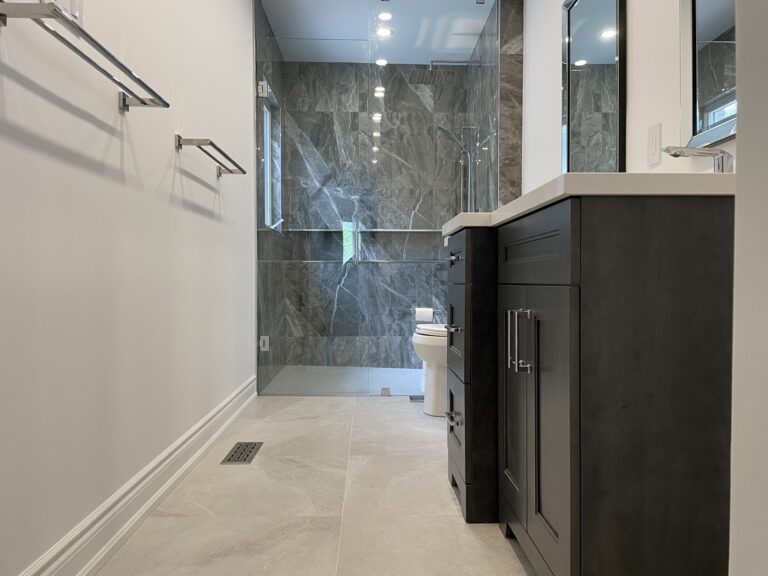
Accessible planning may include a curbless shower, low-threshold entry, a shower bench, grab bars, wider clearances, and slip-resistant tile. Grab bars need to be blocked behind the wall, so planning early avoids costly rework.
What Can Affect Your Bathroom Renovation Quote
Two bathrooms can be the same size and still have very different costs. The difference usually comes down to the condition of the existing space and the amount of work required to finish it properly. Your quote may reflect:
- Bathroom size
- Existing layout and any layout changes
- Water damage, mould, or damaged subflooring
- Toilet or drain relocation
- Ventilation upgrades (existing duct vs. new connection)
- Tile size and pattern
- Shower glass, size, and hardware
- Niches, benches, curbless entry, or linear drains
- Accessibility features
- Condo building rules
- Hidden issues found after demolition
- Finish material selections
- Heated floors or a steam shower
Sending clear photos and project details upfront helps us flag these cost drivers before your in-home visit, so your preliminary quote is closer to the final price.
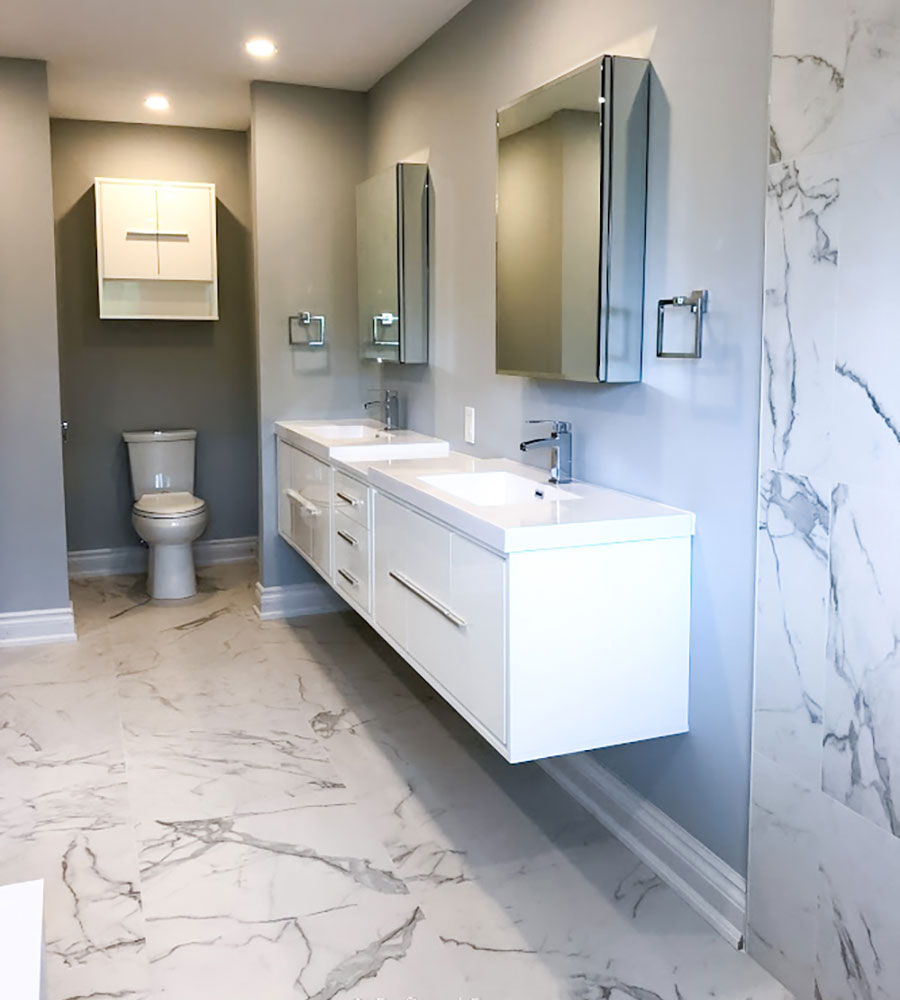
Planning for Different Bathroom Projects
Each project type comes with its own planning needs, which Refined Renos reviews alongside the condition of your space. A full renovation, a tub-to-shower conversion, an accessible bathroom, a condo bathroom, and a custom ensuite each come with different priorities and considerations. Here’s what we typically plan for each:
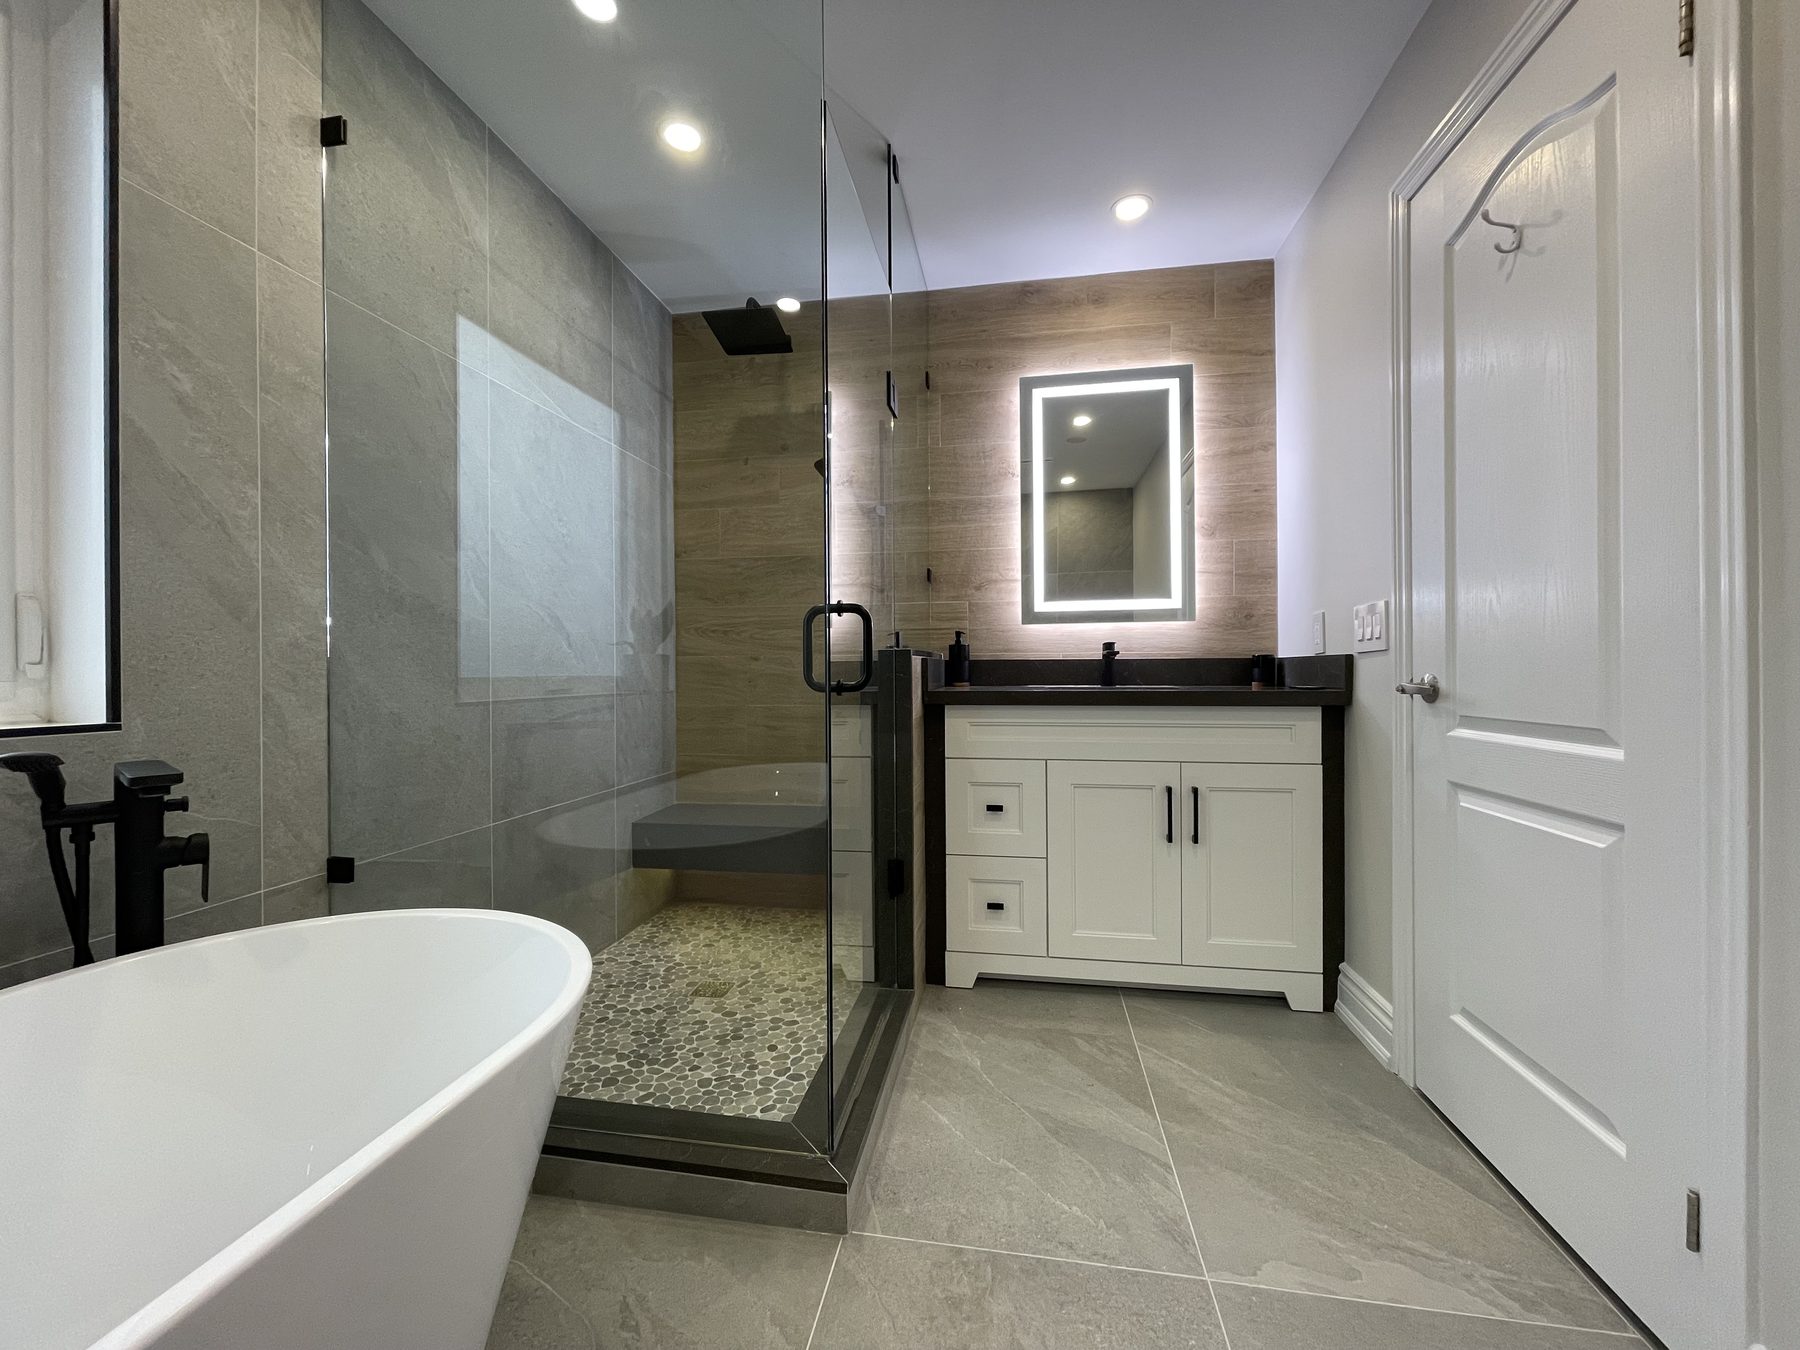
Full Bathroom Renovations
We handle demolition, waterproofing, tile, fixtures, vanity installation, lighting, ventilation, and plumbing adjustments in a full bathroom renovation. This planning identifies what stays, what changes, and what affects your project’s scope.
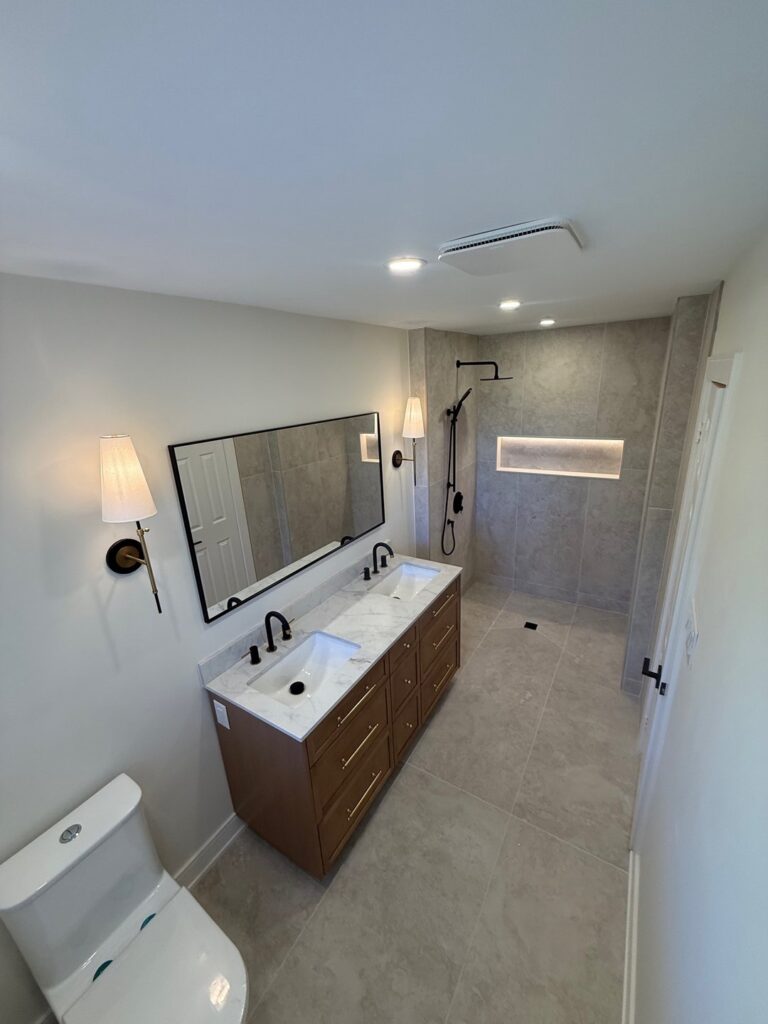
Tub-to-Shower Conversions
Converting a tub to a shower typically involves removing the tub, waterproofing the shower, planning the drain, installing wall backing, placing the shower valve, selecting tile, niche, and bench options, installing glass, grab bars, and a curbless entry for your bathroom.
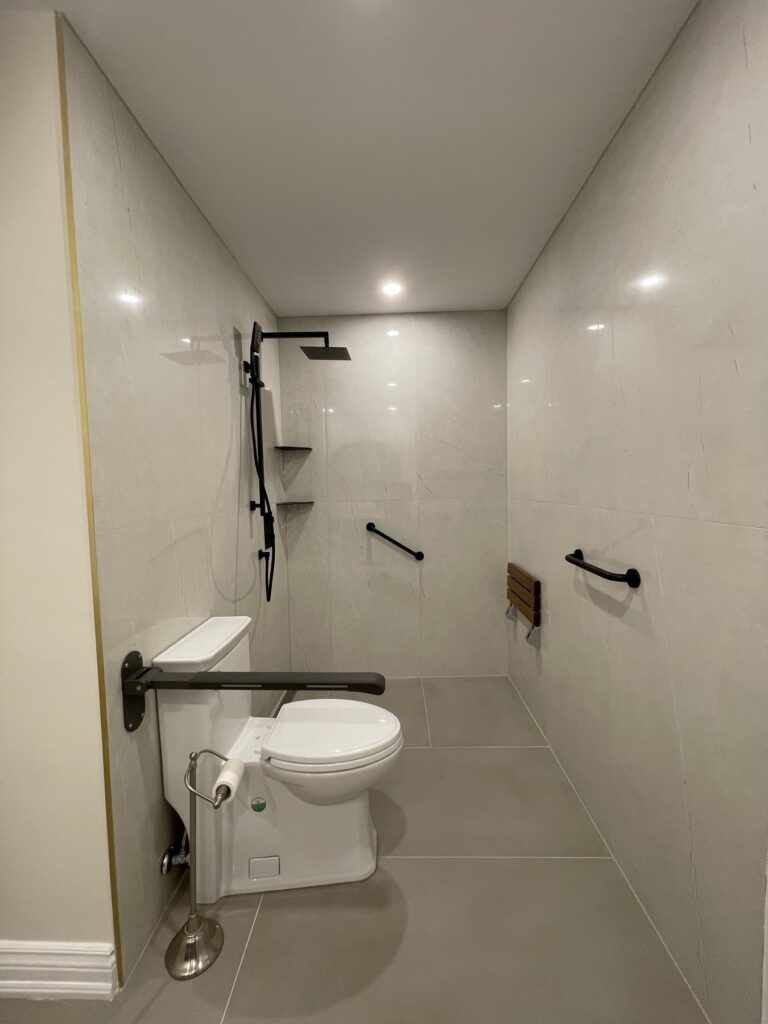
Accessible Bathroom Renovations
If your renovation needs to be accessible, we plan for a curbless or low-threshold shower, improved clearances, a shower bench, grab bars, slip-resistant tile, and easier fixture placement in your bathroom.
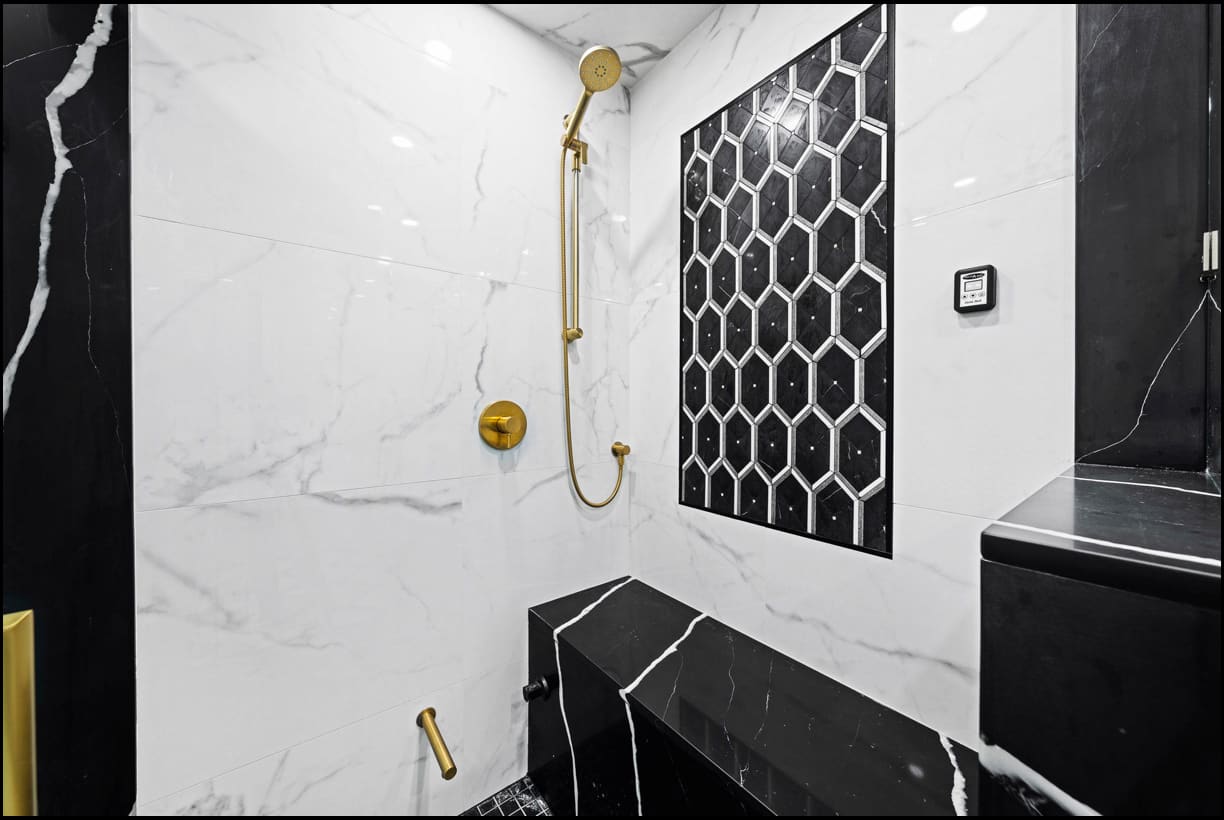
Condo Bathroom Renovations
Building rules, plumbing access, space limits, material movement, and clean execution shape most condo bathroom renovations. We review these details for your project before it begins.
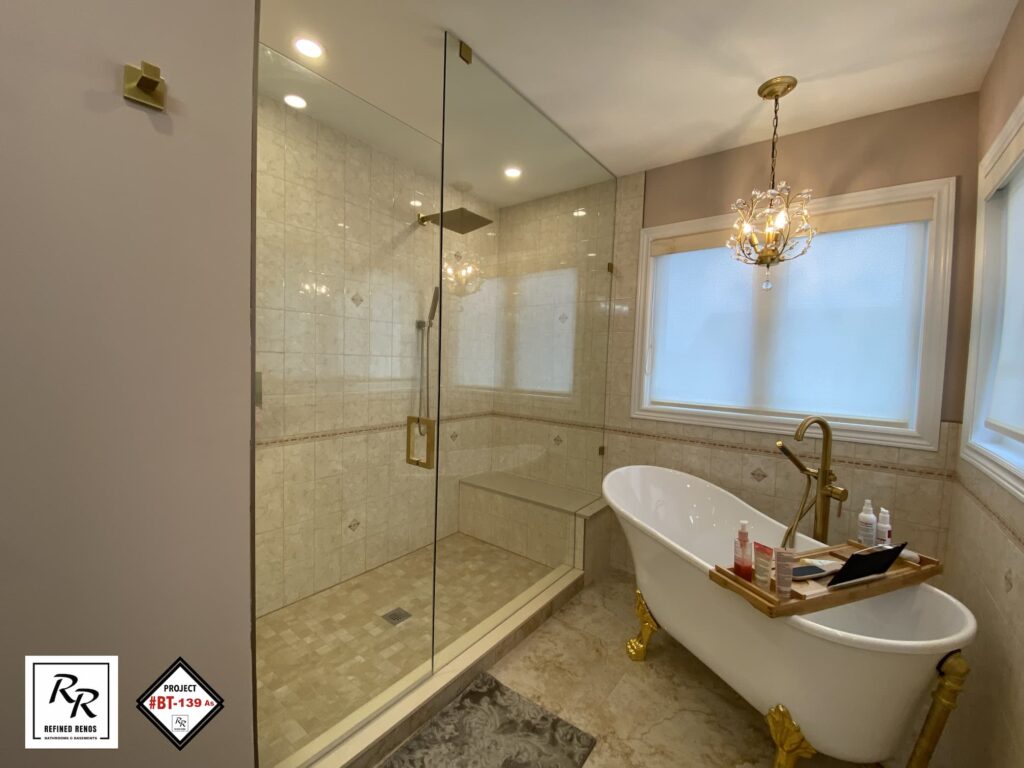
Custom Ensuite Renovations
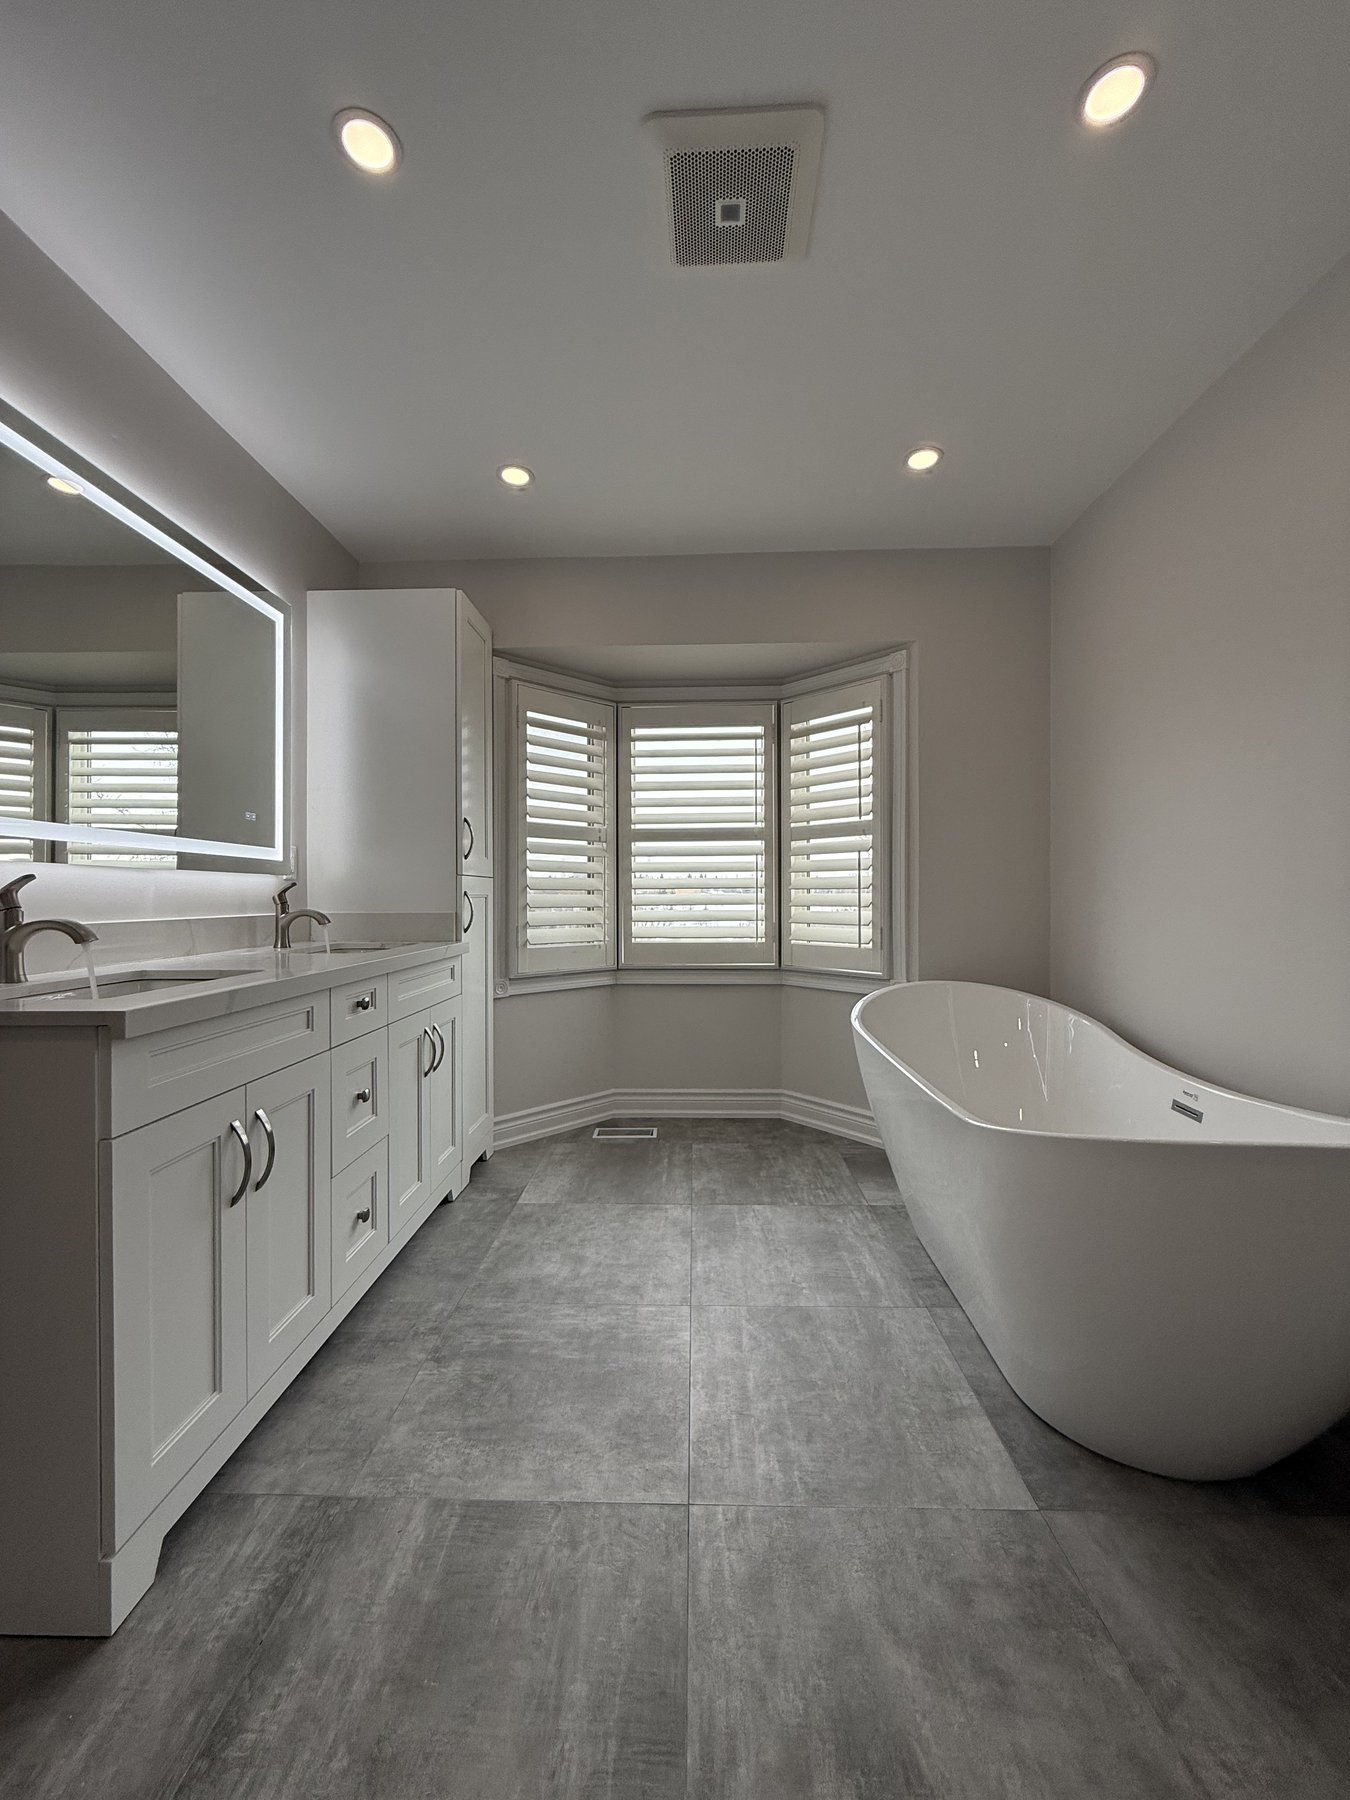
Your custom ensuite may require extra planning for layout, shower features, vanity size, lighting, tile, storage, and ventilation. We help you review these details before finishes are selected.

From Planning to Renovation
Bathroom Renovation Planning in Aurora & the GTA
No matter the scope, from a full bathroom renovation to a smaller update, Refined Renos plans and completes projects across Aurora, Newmarket, Toronto, and the surrounding GTA.
Start by sending photos and a short description of what you want to change. In many cases, that’s enough for a preliminary quote before an in-home visit.